4
bedrooms
2.5
baths
2,459
sq ft
$213
price per sf
Single Family
property type
Off Market
time on site
1998
yr. built
--
lot size
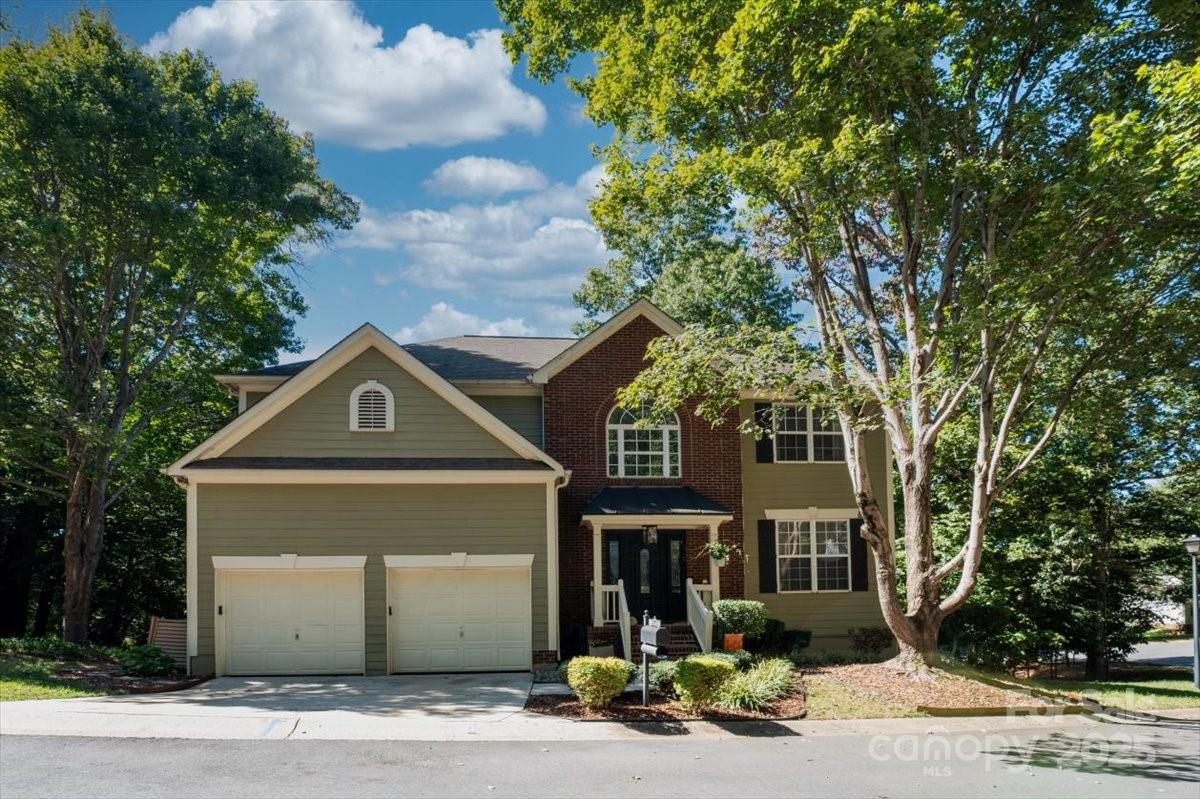
Beautifully updated basement home set on a wooded cul-de-sac lot in an established, quiet neighborhood in Steele Creek’s Lake Wylie community. A charming covered front porch welcomes you into a spacious foyer that opens to the main living area with an open kitchen and living room, ideal for everyday living and entertaining. The custom renovated kitchen features modern appliances and finishes, generous cabinetry, and a functional layout that anchors the space. The main level also includes flexible dining and living spaces that adapt easily to today’s lifestyles. Enjoy outdoor living from the new deck and patio (2025) overlooking a peaceful, elevated backyard with w...ooded surroundings, providing privacy, seasonal lake views, and low-maintenance outdoor enjoyment. The walk-out basement is insulated and plumbed for a bathroom, offering excellent potential for future finished living space, guest suite, home office, or recreation area. Upstairs, the spacious primary suite features a custom bath with spa-style shower, soaking tub, and walk-in closet, along with three additional spacious bedrooms and a full hall bath. Community amenities include lake access with community docks and a lakeside playground. Minutes to Copperhead Island with boat launch and McDowell Nature Preserve for hiking, kayaking, and fishing. Convenient to Charlotte Premium Outlets, RiverGate, and Fort Mill and approximately 30 minutes to Uptown Charlotte and the airport.

Sold By: Better Homes and Gardens Real Estate Paracle, Suzana Measham
No upcoming open house dates. Check back later.
Bedrooms
- Total Bedrooms: 4
Bathrooms
- Full bathrooms: 2
- Half bathrooms: 1
Appliances
- Dishwasher
- Disposal
- Gas Oven
- Microwave
Architectural Style
- Transitional
Association
- Association Fee: $496
- Association Fee Frequency: Semi-Annually
- Association Name: Cedar Management
Basement
- Basement Shop
- Walk-Out Access
Community Features
- Lake Access
- Playground
- Other
Construction Materials
- Brick Partial
- Fiber Cement
- Vinyl
Cooling
- Ceiling Fan(s)
- Central Air
- Zoned
Fireplace Features
- Great Room
Flooring
- Carpet
- Concrete
- Hardwood
- Tile
- Vinyl
Foundation Details
- Basement
Heating
- Forced Air
- Natural Gas
- Zoned
Interior Features
- Attic Stairs Pulldown
- Cable Prewire
- Garden Tub
- Kitchen Island
- Open Floorplan
- Walk-In Closet(s)
Laundry Features
- Laundry Room
- Upper Level
Levels
- Two
Lot Features
- Cul-De-Sac
- Sloped
- Wooded
Parking Features
- Driveway
- Attached Garage
- Parking Space(s)
Patio and Porch Features
- Covered
- Deck
- Front Porch
Road Responsibility
- Private Maintained Road
Road Surface Type
- Concrete
- Paved
Roof
- Architectural Shingle
Sewer
- Public Sewer
WaterSource
- Community Well
Rooms

Langston Realty Group LLC
eric@langstonrealtygroup.com
Sold By:
Better Homes and Gardens Real Estate Paracle
Suzana Measham
Data Source: Canopy MLS
MLS#: 4308260
Data Source Copyright: © 2026 Canopy MLS All rights reserved.
This property was listed on 10/6/2025 and last updated as of 3/5/2026 6:03:05 PM. OSI IDX updated the data from Canopy MLS on 11/6/2026 at 7:27 AM. This information is for your personal, non-commercial use and may not be used for any purpose other than to identify prospective properties you may be interested in purchasing. Display of MLS data is usually deemed reliable but is NOT guaranteed accurate by the MLS. Buyers are responsible for verifying the accuracy of all information and should investigate the data themselves or retain appropriate professionals. Information from sources other than the Listing Agent may have been included in the MLS data. Unless otherwise specified in writing, Broker/Agent has not and will not verify any information obtained from other sources. The Broker/Agent providing the information contained herein may or may not have been the Listing and/or Selling Agent.
Your Search Results
Langston Realty Group Featured Home Listings
© 2026 Langston Realty Group
DMCA Notice | Terms & Services | Privacy Policy | Accessibility Statement
EQUAL HOUSING OPPORTUNITY


Langston Realty Group
500 Westover Drive, 10753, Sanford, NC 27330
Office: (704) 859-8772
support@langstonrealtygroup.com
